The Architecture
The architecture of the temple is typical South Indian Temple Design. It has various unique features. The sanctum sanctorum (Sreekovil) design is a rare and largest one in this nature.
The double shell Sreekovil has one ‘Garbhagrah’ where the deities are consecrated, there is a corridor between outer and inner shells. Sreekovil is also in capsule shape (both end half-circle) and has an upper story above ‘Garbhagraha’.
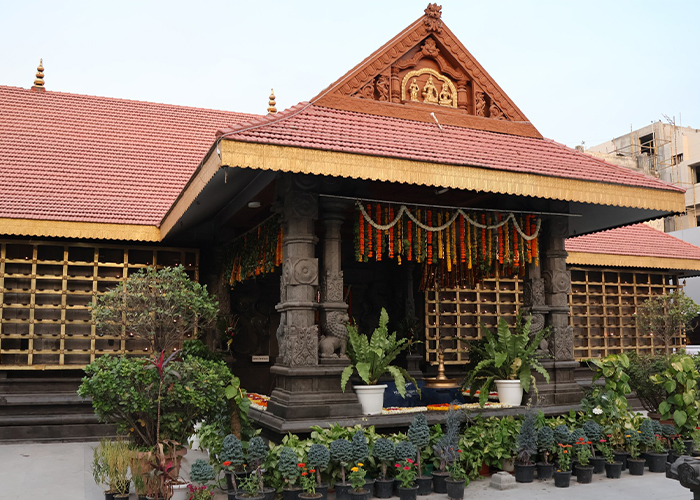
Outer Parikarma (Nalambalam) is the combination of Valiyambalam, Balikkal pura and Chuttambalam, which is the rectangular border protect the sanctum sanctorum.
Anganam – The open courtyard separating the outer Parikarma (Nalambalam) and the Sanctum Sanctorum. The Vilakkumadam around the Nalambalam accommodates about 3600 brass lamps (Chuttuvilakku), lending a divine and serene ambience. The design of the holy flag mast (Kodimaram) and Gopuram will be very attractive and majestic.
Temple architect (Sthapathy)
Renowned temple architect, Late. Brahmasree Vezhapparambu Parameswaran Namboothiri was the architecture of this unique design. A well known Temple architect hails from Ernakulam (Dist), in Kerala state, has designed about 300 new Temples in various models, and more than 800 old Temples are re-designed for renovation.
This temple was his dream project and last one , which is completed at the age of 89. After his death his son Brahmasree Vezhapparambu Unni Namboothiri is continued the works.